Leave a Message

Thank you for your message. We will be in touch with you shortly.

19 Via Destino
Bought with Mark Kojac with First Team Real Estate and Listed by Otilia Ceh CA DRE# 02151468 with Berkshire Hathaway HomeService 623-764-4507
Sold

19 Via Destino

19 Via Destino, San Clemente, CA 92673

$2,030,000
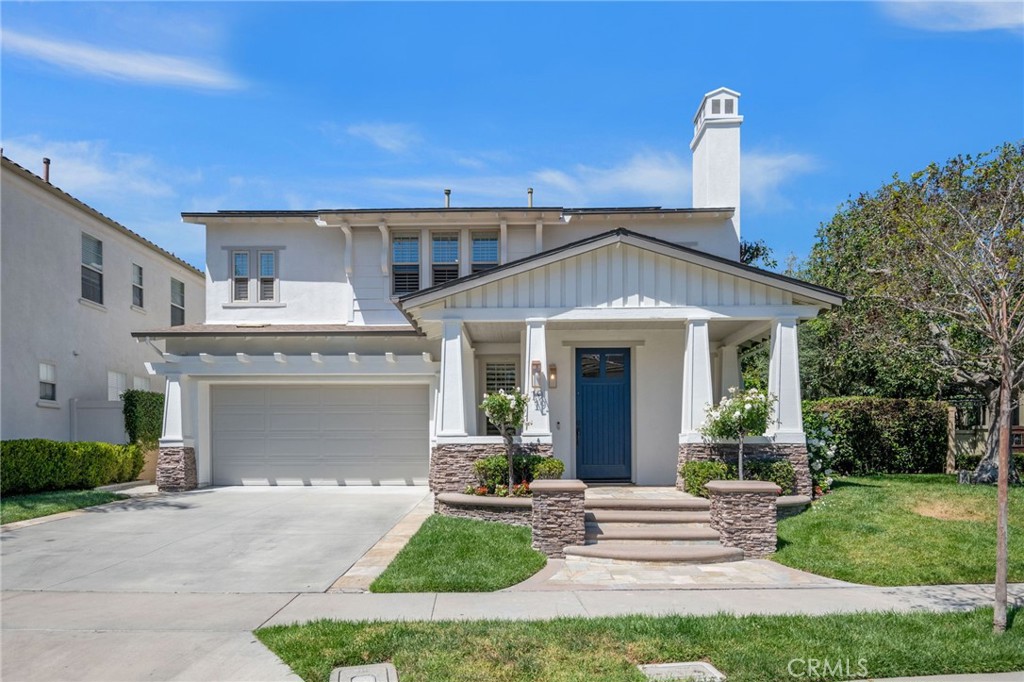
Located in the coveted San Lucar neighborhood of Talega, this residence features sophisticated finishes throughout, including elegant crown molding, custom casings, and designer plantation shutters adorning dual-pane windows. Enhancing its value is a fully paid-off solar system. The culinary wing offers a designer main kitchen featuring champagne bronze hardware, a custom hood vent, and a large porcelain farmhouse sink. Premium appointments include granite countertops, under-cabinet lighting, a gas cooktop, a built-in refrigerator, and double ovens. Tucked away from the main kitchen is a rare scullery or prep suite equipped with a sink, full-size refrigerator, additional mini-fridge/beverage cooler, microwave, quartz countertops, and cabinetry. The primary bedroom/sanctuary includes a spa-inspired en suite with a freestanding soaking tub, double vanities with marble countertops, and a floor-to-ceiling shower featuring a rain head, handheld wand, and triple body jets. The bespoke walk-in wardrobe features integrated storage systems and custom cabinetry, while a seamless full-length mirror opens to reveal a cedar-lined hidden closet for fine woolens and seasonal attire. Private guest accommodations are located downstairs, featuring a bedroom with custom built-ins and a private en suite with a walk-in shower. Additional living spaces include two expansive downstairs living areas, each anchored by a cozy fireplace, and a versatile second-story loft with custom built-in storage. A designer laundry room is conveniently located upstairs with quartz countertops, custom cabinets, and a utility sink.
Outside, French doors lead to a backyard oasis with a large pergola and an entertaining island equipped with a premium built-in Jenn-Air BBQ. The beautifully landscaped grounds feature orange and grapefruit trees with peaceful hill views. The home's exterior is complete with an inviting covered front porch, a freshly painted exterior, and a three-car garage finished with professional epoxy flooring and heavy-duty hanging storage. Experience the award-winning Talega lifestyle featuring over 2,000 acres of open space, 19+ miles of hiking trails, and the private Talega Swim & Athletic Club. Residents enjoy four community pools, sand volleyball, lighted tennis courts, and year-round events hosted by the Lifestyle Corporation. Minutes from championship golf and San Clemente's world-class beaches.

4
beds

4
baths

3,147 Sq.Ft. LIVING AREA

6,520 Sq.Ft. lot

Mark Kojac

Mark Kojac

Features & Amenities

Interior

  • total bedrooms4
  • Total bathrooms4
  • full bathrooms3
  • half bathroom1
  • Laundry room Laundry Room, Upper Level
  • Flooring Carpet, Tile
  • Fireplace Family Room, Gas, Living Room, Wood Burning
  • APPLIANCES Built-In Range, Barbecue, Convection Oven, Double Oven, Dishwasher, Gas Cooktop, Disposal, Gas Oven, Gas Water Heater, Microwave, Refrigerator, Range Hood, Vented Exhaust Fan, Water To Refrigerator
  • other interior Features Built-in Features, Ceiling Fan(s), Crown Molding, Granite Counters, High Ceilings, Pantry, Quartz Counters, Recessed Lighting, Storage, Attic, Bedroom on Main Level, Loft, Primary Suite, Walk-In Pantry, Walk-In Closet(s)

Area & Lot

  • Status Sold
  • Date Sold May 21, 2026
  • Living Area3,147 Sq.Ft.
  • Lot Area6,520 Sq.Ft.
  • MLS® IDOC26072501
  • TypeResidential
  • YEAR BUILT2004
  • Architecture StylesCraftsman
  • View DescriptionHills
  • Elementary SchoolVista Del Mar
  • Middle SchoolVista Del Mar
  • High SchoolSan Clemente
  • School DistrictCapistrano Unified

Exterior

  • STORIES2
  • Garage Space3.0
  • water SourcePublic
  • utilitiesElectricity Available, Natural Gas Available, Water Available, Water Connected
  • PoolCommunity, Fenced, Heated, Lap, Association
  • roofShingle
  • lot featuresBack Yard, Front Yard, Sprinklers In Rear, Sprinklers In Front, Lawn, Landscaped, Near Park, Sprinklers Timer, Sprinkler System, Yard
  • parkingDoor-Multi, Driveway, Garage Faces Front, Garage, Garage Door Opener, Tandem
  • HEAT TYPECentral, Fireplace(s), Solar
  • AIR CONDITIONINGCentral Air
  • sewerPublic Sewer
  • Disability FeaturesSafe Emergency Egress from Home, Low Pile Carpet, Parking
  • HOA AmenitiesClubhouse, Sport Court, Maintenance Grounds, Jogging Path, Meeting Room, Meeting/Banquet/Party Room, Picnic Area, Playground, Pickleball, Pool, Recreation Room, Guard, Security, Tennis Court(s), Trail(s)
  • security FeaturesCarbon Monoxide Detector(s), Fire Sprinkler System, Smoke Detector(s), Security Guard
  • Green featuresSolar
  • other exterior FeaturesBarbecue, Rain Gutters

Financial

  • Sales Price$2,030,000
  • HOA $267/mo
View Virtual Tour

Work With Mark

Whether buying or selling, Mark Kojac provides professional advice, strategic planning, and a seamless real estate experience tailored to your needs.

Follow Me on Instagram